
Description
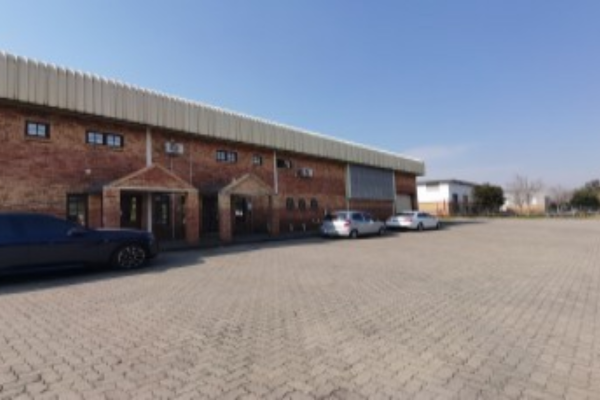
Offering a double volume warehouse building of face-brick walling fitted with timber framed glazing, extended with IBR wall-cladding under a pitched IBR roofing structure comprising six (6) self-contained warehouse units measuring between 800m² to 1 100m², with the largest of the six units measuring approximately 1 600m².
The units are all fairly similar in layout comprising the warehouse floor areas accessible via double volume industrial type steel roller garage doors and internal, double storey plastered and painted brick offices comprising on the ground floor of a reception, cloakrooms and kitchen with the upper levels comprising two private offices.
Other improvements include the single storey, faced brick-walled security office with cloakroom at the entrance and egress main gate, wastebin storage area and single storey storeroom located in the South Western corner of the stand.
Located at the front of Unit 7 is a steel framed under IBR roof sheeting carport structure providing covered park for six (6) vehicles used exclusively by the tenant of Unit 7.
ESTIMATED EXTENT OF IMPROVEMENTS:
- Warehouse & Offices: 6 983 Square Metres
- Carport: 82 Square Metres
- General Storeroom: 18 Square Metres
- Security Office: 15 Square Metres
- Wastebin storage area 12 Square Metres
- Total: 7 110 Square Metres
APPROXIMATE LETTABLE EXTENT: 6 840 Square Metres