Description
Enjoy weekend and holiday busheveld living in this single storey home offering an open plane lounge, dining room and kitchen area. Leading from the kitchen is a scullery and pantry as well as a small loft room which is been used as a bedroom, with three additional bedrooms and two bathrooms (main en-suite).
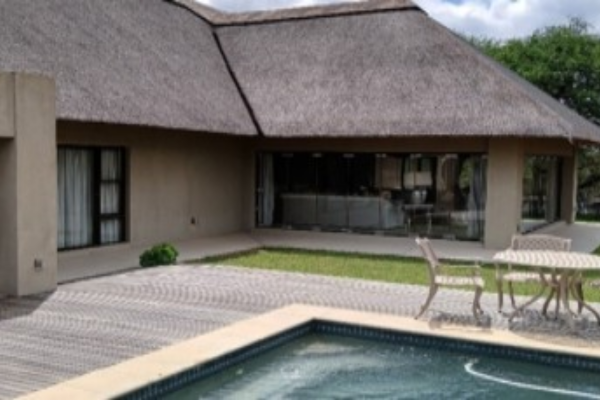
The dwelling is constructed of plastered and painted brick walls under a thatch roof. Part of the roof is covered with wire mesh. Aluminium windows and timber door/door frames. The floors are finished off with cemcrete. The ceilings are part thatching and rhinolite. The bedrooms are fitted with wall mounted air-conditioning units. Average finishes for this estate.
The separate double garage is constructed of plaster/painted brick walling under a flat iron roof. Concrete floor with a timber garage door.
The front of the dwelling offers a small swimming pool with timber decking. Next to the swimming pool is a small boma.
This home is situated in a secure estate known as “Raptor’s View Wildlife Estate”. This is an exclusive residential estate on the south-western edge of Hoedspruit. Access to the estate is from the R527 main road.
The estate offers a unique lifestyle in a secure bush environment. Raptor’s View is over a 1000 ha stocked with a large variety of game.