
Description
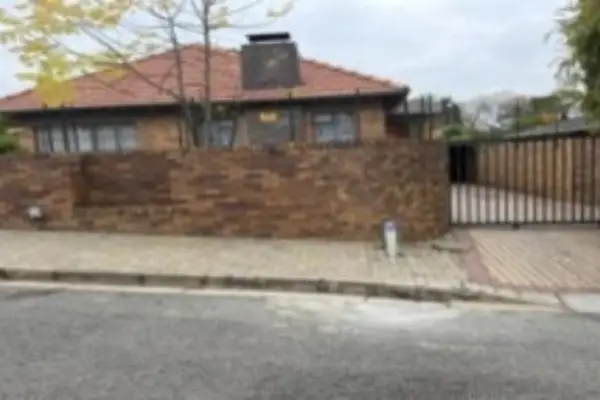
A single storey face brick dwelling with fitted steel frame glazing under a pitched tiled roof structure with fitted gutters and down pipes
Access is from the driveway and side front entrance door and comprises of an entrance foyer, lounge, dining room, kitchen, passage walkway, three (3) bedrooms (MES), family bathroom and a separate toilet facility
The dining room has trellis secured French doors onto the front garden
Situated towards the right rear of the property and with access from the driveway is a rectangular single storey face brick building with fitted steel and aluminium framed windows under a slight pitched IBR roof structure, fitted gutters and down pipes
Access is from the carport and secured front door and comprises of a kitchen, bathroom, lounge and three bedrooms
Located behind the residence and adjacent to the swimming pool is a free-standing face brick building under pitched IBR roofing with gutters and down pipes
Access is from the secured side entrance door and comprises of an open floor area with adjacent bathroom facility and fittings to accommodate a future kitchenette. A secured sliding door opens onto the back yard and swimming pool area
Erven 90, 91 & 92 Easttown, City of Johannesburg, Reg Div IQ, Gauteng Province
EXTENT OF LAND:
Erf 90 - 248 m²
Erf 91 - 248 m²
Erf 92 - 248 m²
TOTAL: 744 m²
EXTENT OF IMPROVEMENTS: (Approximately)
Residence: 193 m²
Cottage: 126 m²
Entertainment room 35 m²
Carport: 55 m²