

Description
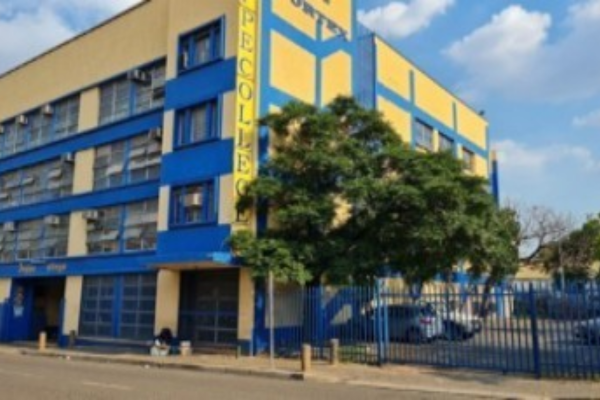
The development consists of 3 separate buildings that is utilised as a college. The central 4 storey office block hosts classrooms and lecture halls.
The culinary school hosts a single lecture hall as well as kitchen facilities. The rear residential block has a canteen and student accommodation for the school which is factored in the school fees, but Linked to the college office rental component. The vacant land sections in between the buildings that is currently utilised for parking, access and pause areas belong to the municipality.
Cortex building: 3 918 sqm
Culinary school: 512 sqm
Student residence: 1 051 sqm